
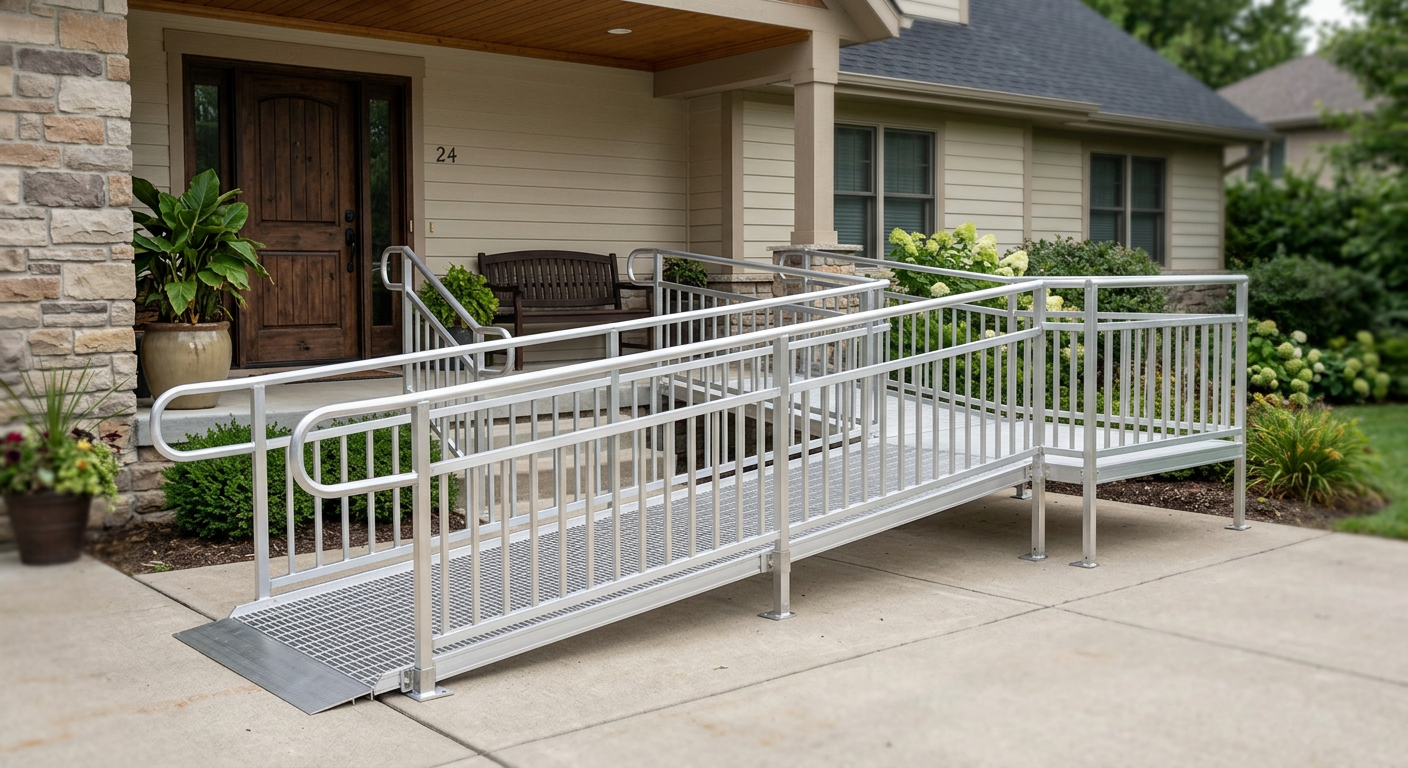
Phoenix Wheelchair Ramps Installation
Wheelchair Ramp Installation for Phoenix Homes
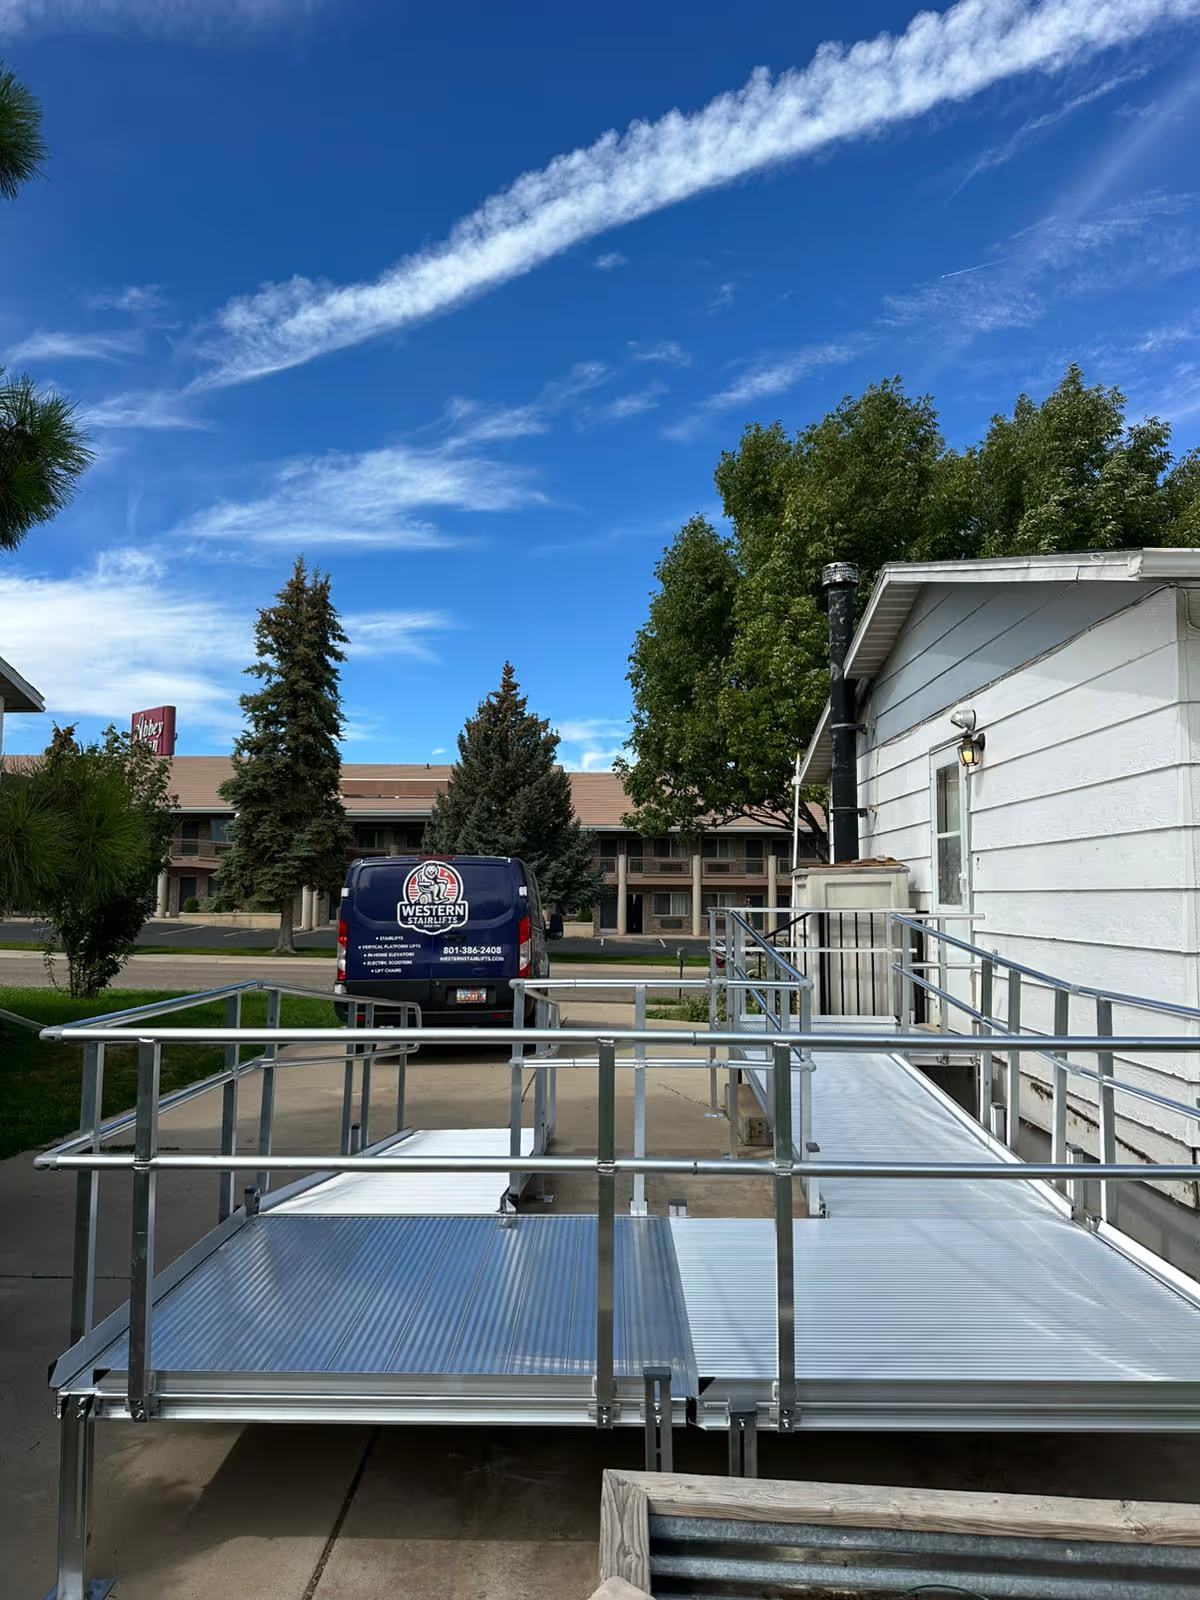
Phoenix entries vary by rise, available run, and approach. A modular aluminum ramp can be configured with a straight run, turn, or platform when the measured site allows. We review the entry before quoting the layout.
Schedule A Free Evaluation
Reliable Features
Built to Fit Your Phoenix Home and Your Life
Our wheelchair ramps in Phoenix are designed to make daily life easier, more comfortable, and more accessible. With thoughtful features and customization options, you can choose a solution that fits both your home and the way you live.
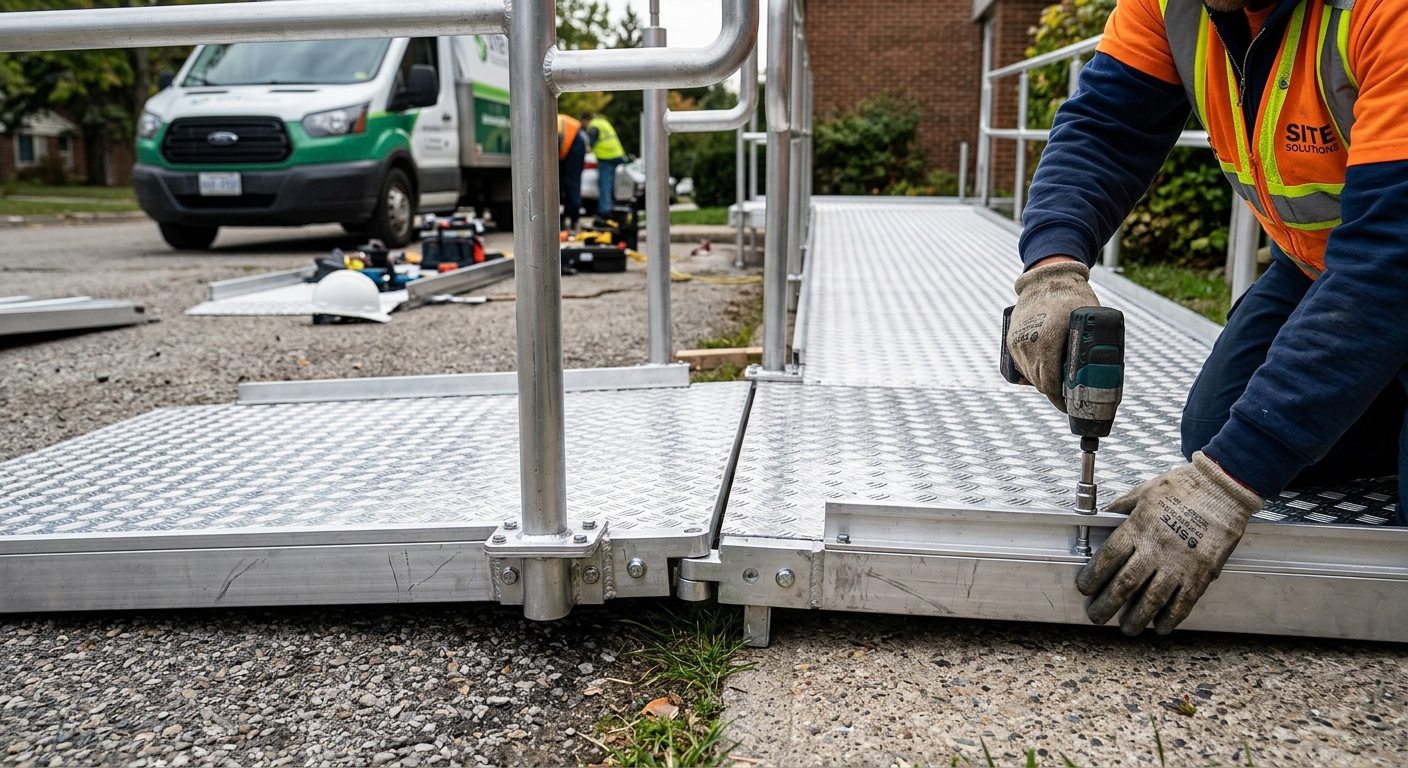
Built for Phoenix Heat
A straight run may suit a direct approach. If the available run turns or the entry needs a landing, a switchback or platform can be evaluated. Final configuration follows the measurements at the Phoenix home.
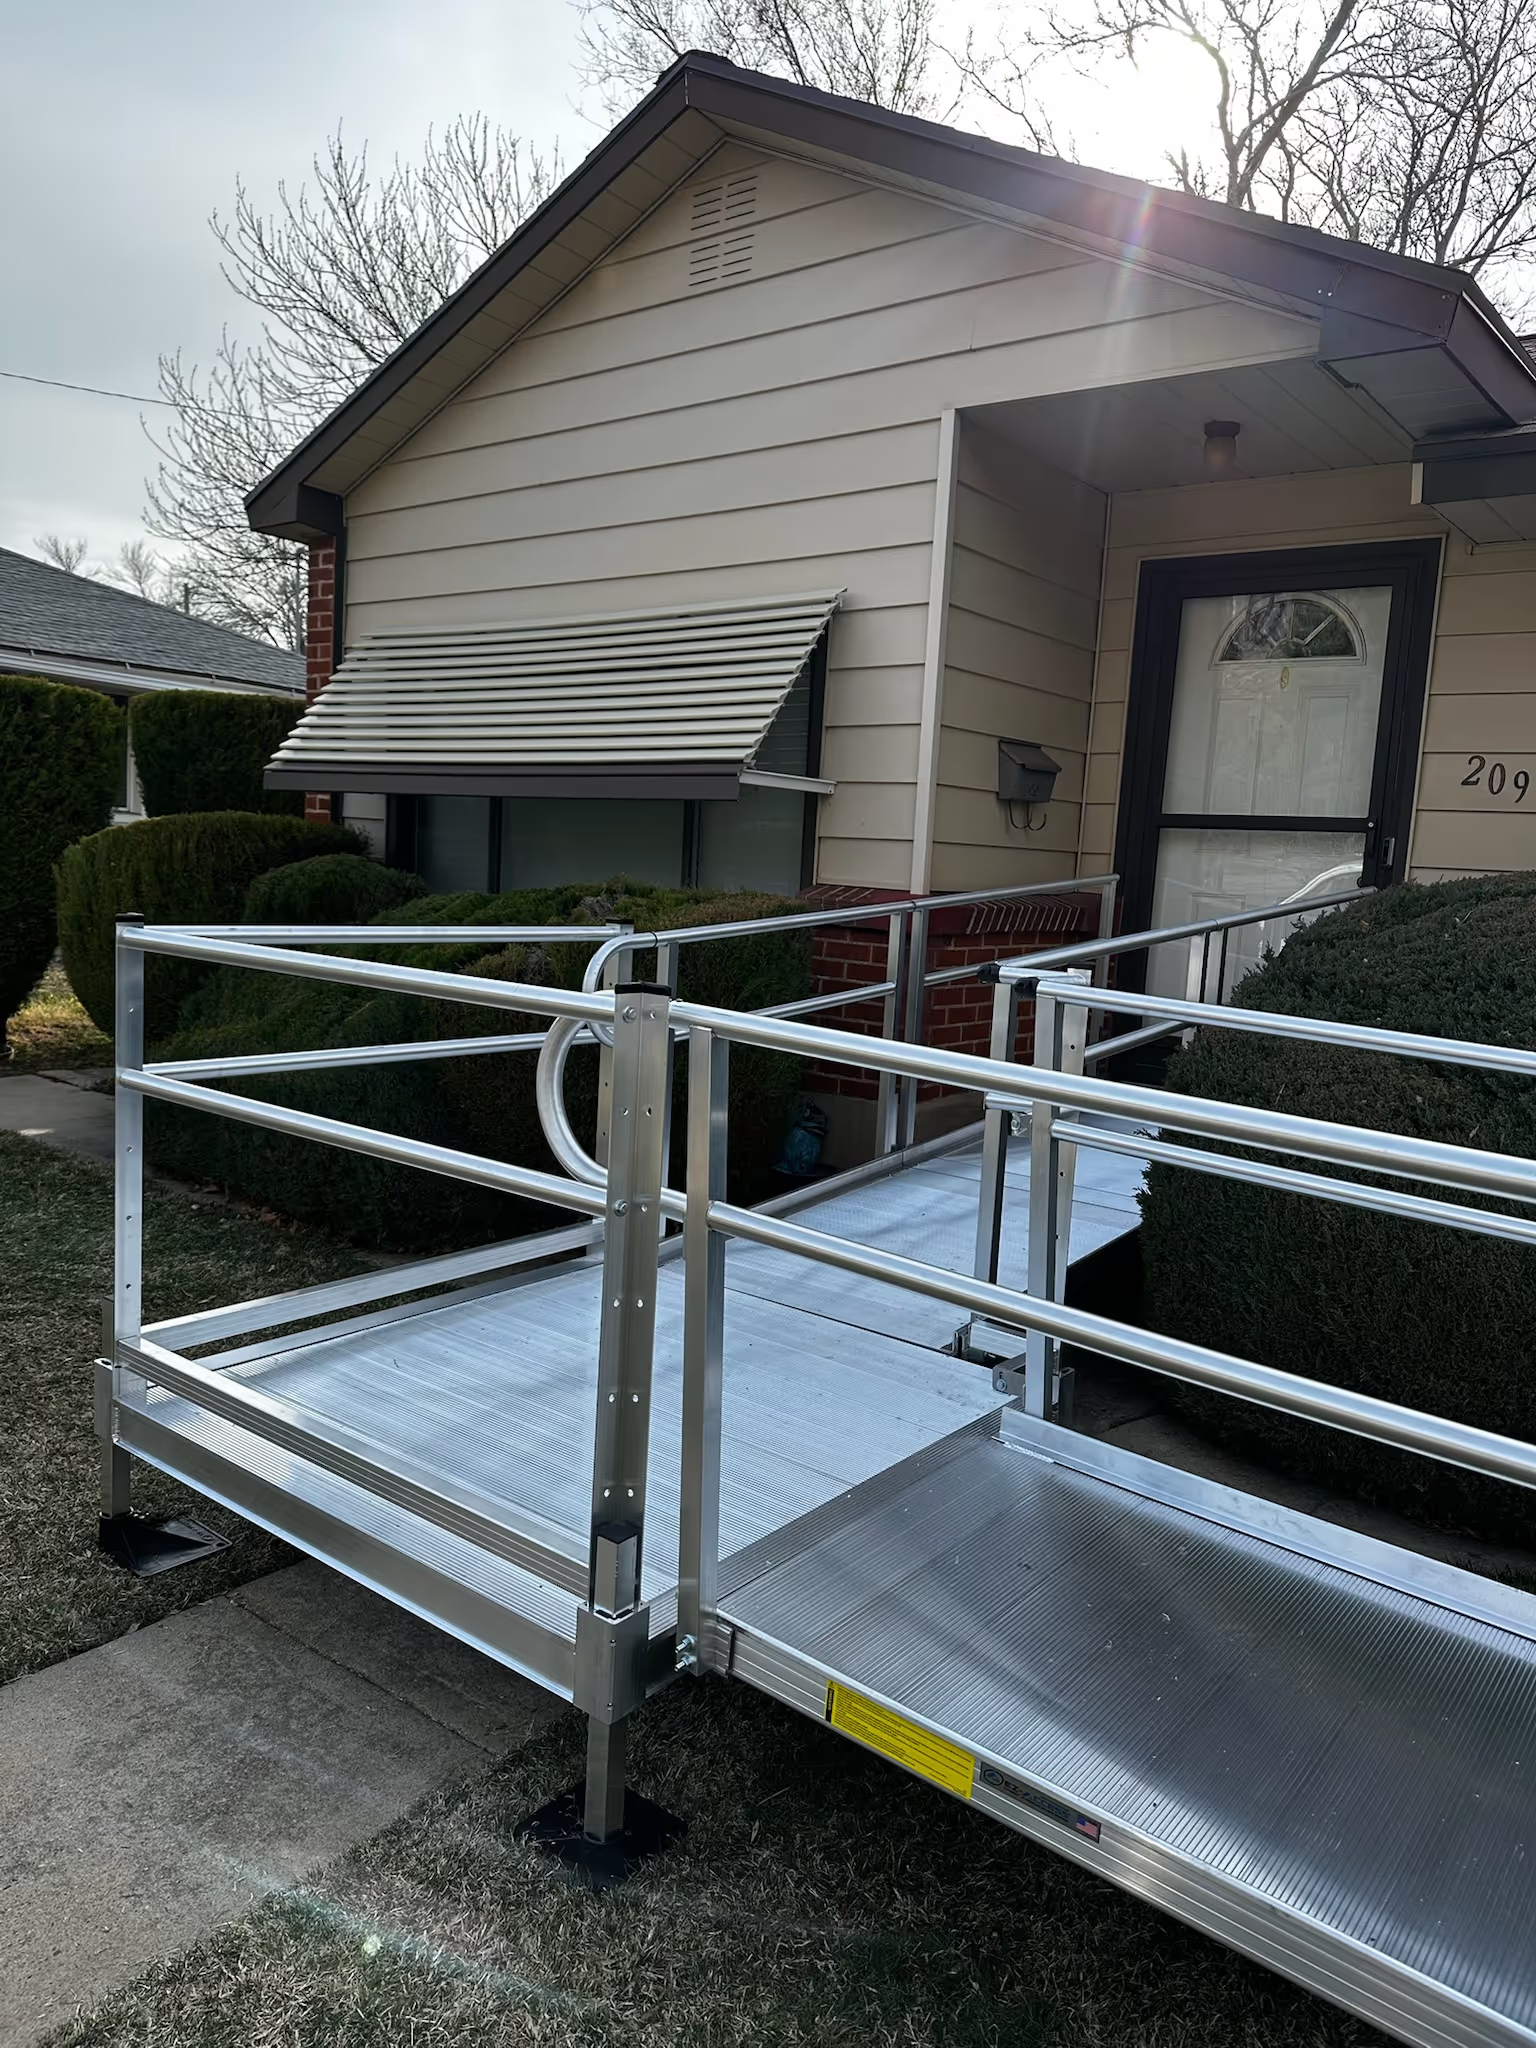
Monsoon Runoff Drains Straight Through
At an exterior Phoenix entry, we look at the walking surface, surrounding grade, and how water moves through the site. The ramp selection and layout are based on conditions at the home.
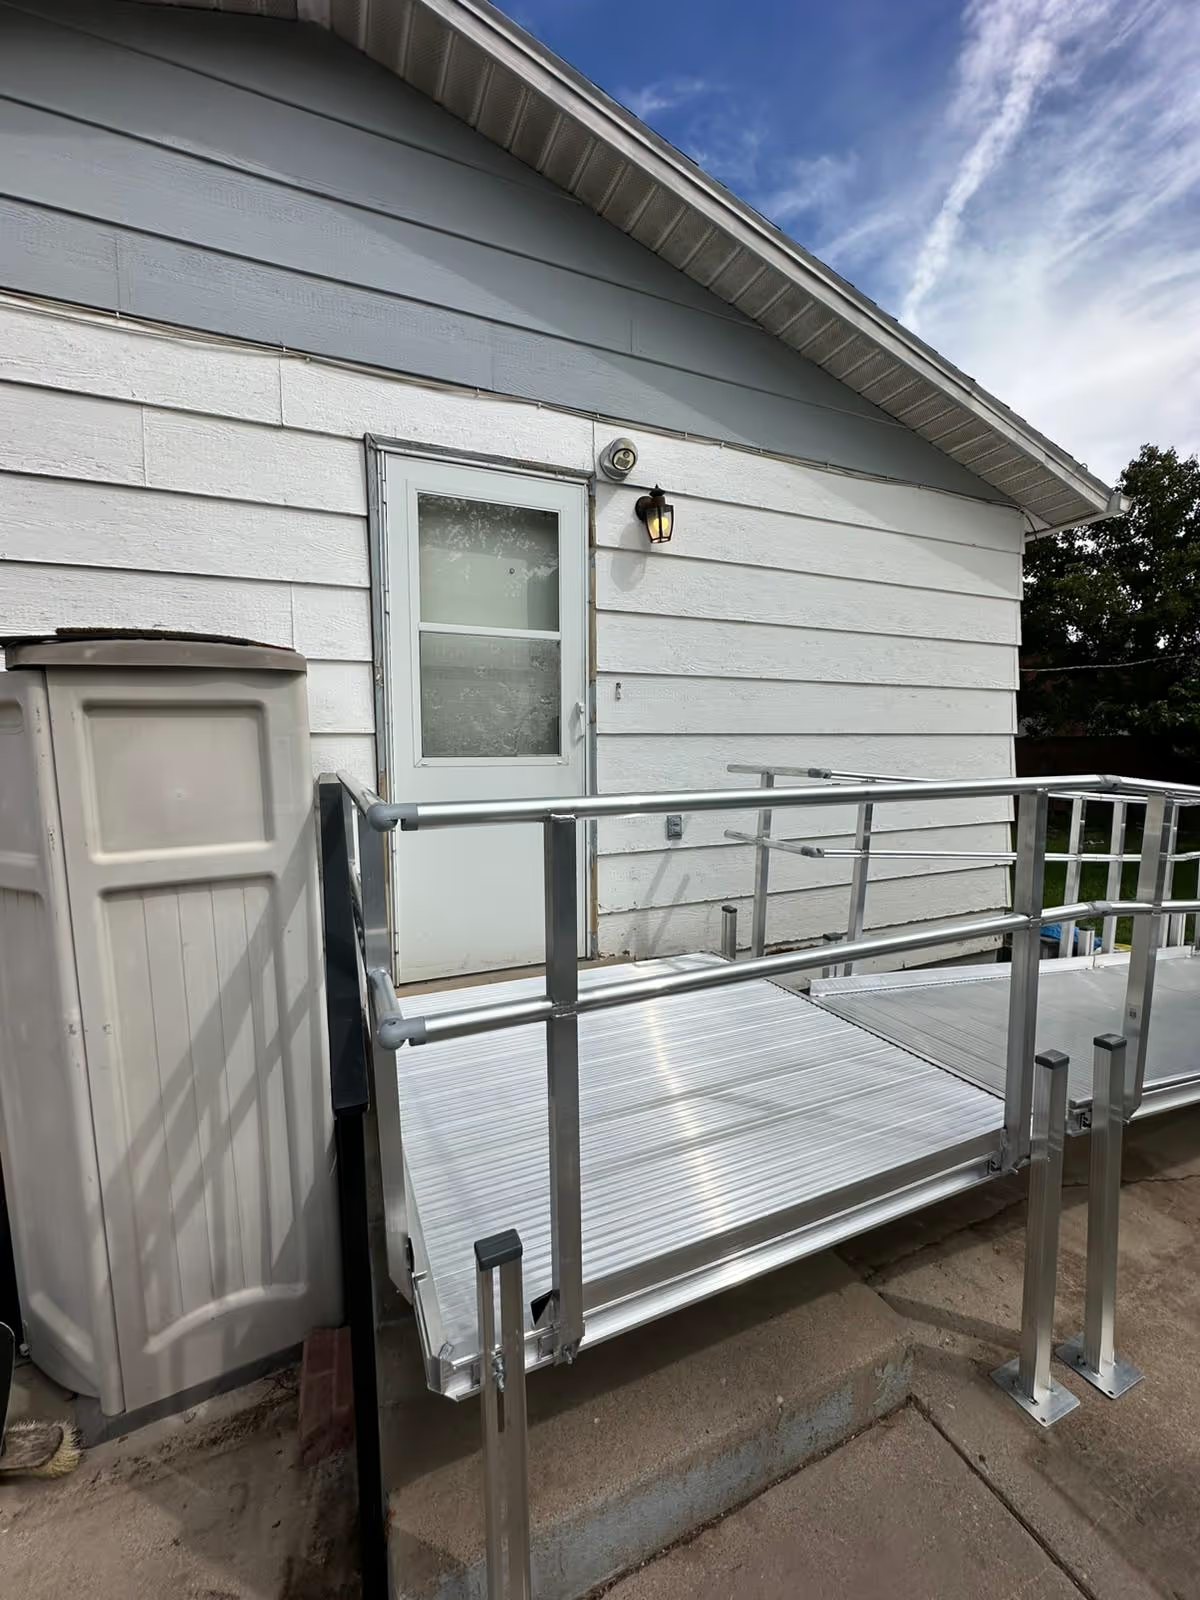
ADA Slope in a Phoenix-Sized Footprint
Ramp length is determined by rise and the layout available at the entry; we do not size a Phoenix ramp from city averages. We review threshold, door swing, landings, and footprint before discussing a configuration.
Removable, Not Permanent
Aluminum sections are removable and reconfigurable if access needs change. The system is planned around the entry without adding a poured ramp to the property.
Professional Installation Services
Products We Offer in Phoenix
Every product we sell, we also install, with precision, care, and full warranty support.
Stairlifts
Stairlifts
Straight, Curved & Outdoor
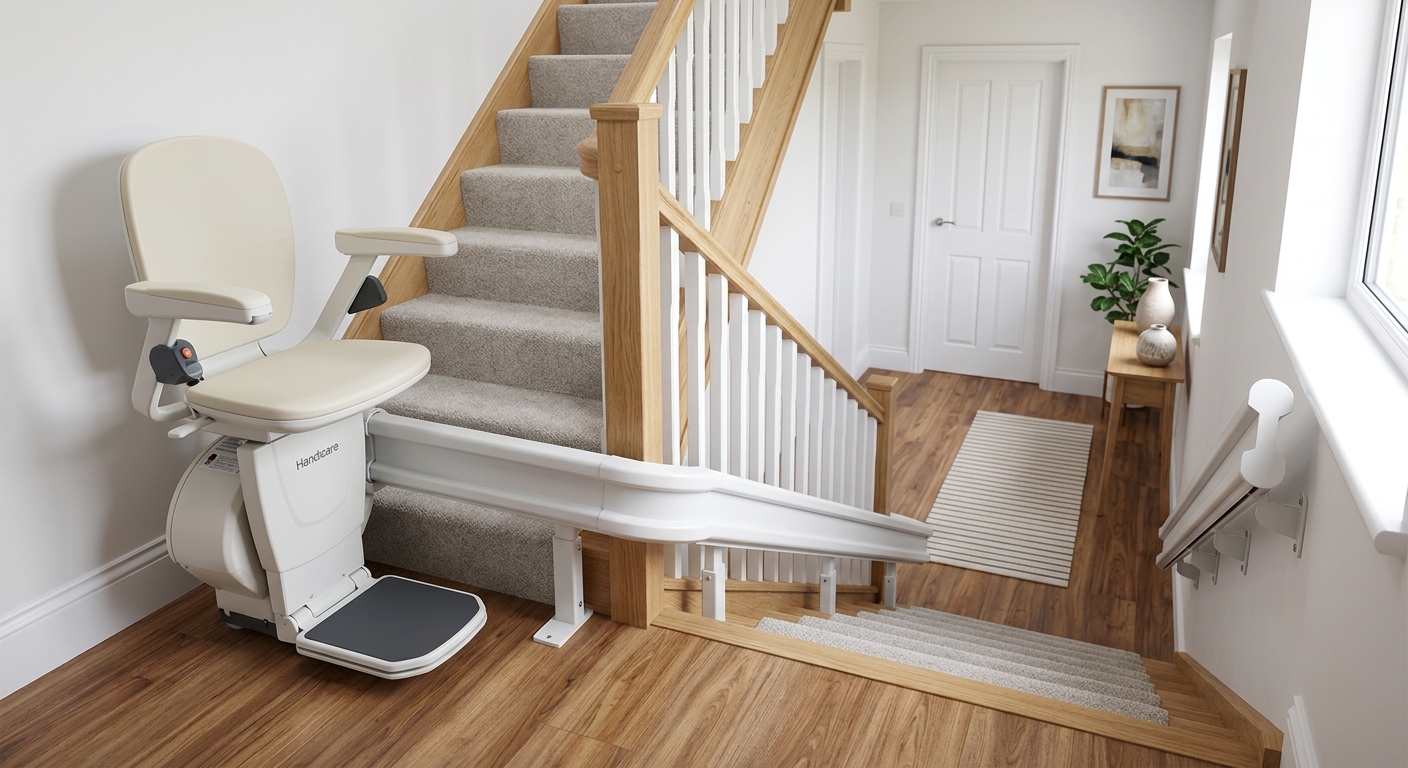
Custom-fit rails for any staircase: straight, curved, spiral, or outdoor. We handle complex measurements and full installation.
Schedule A Free Evaluation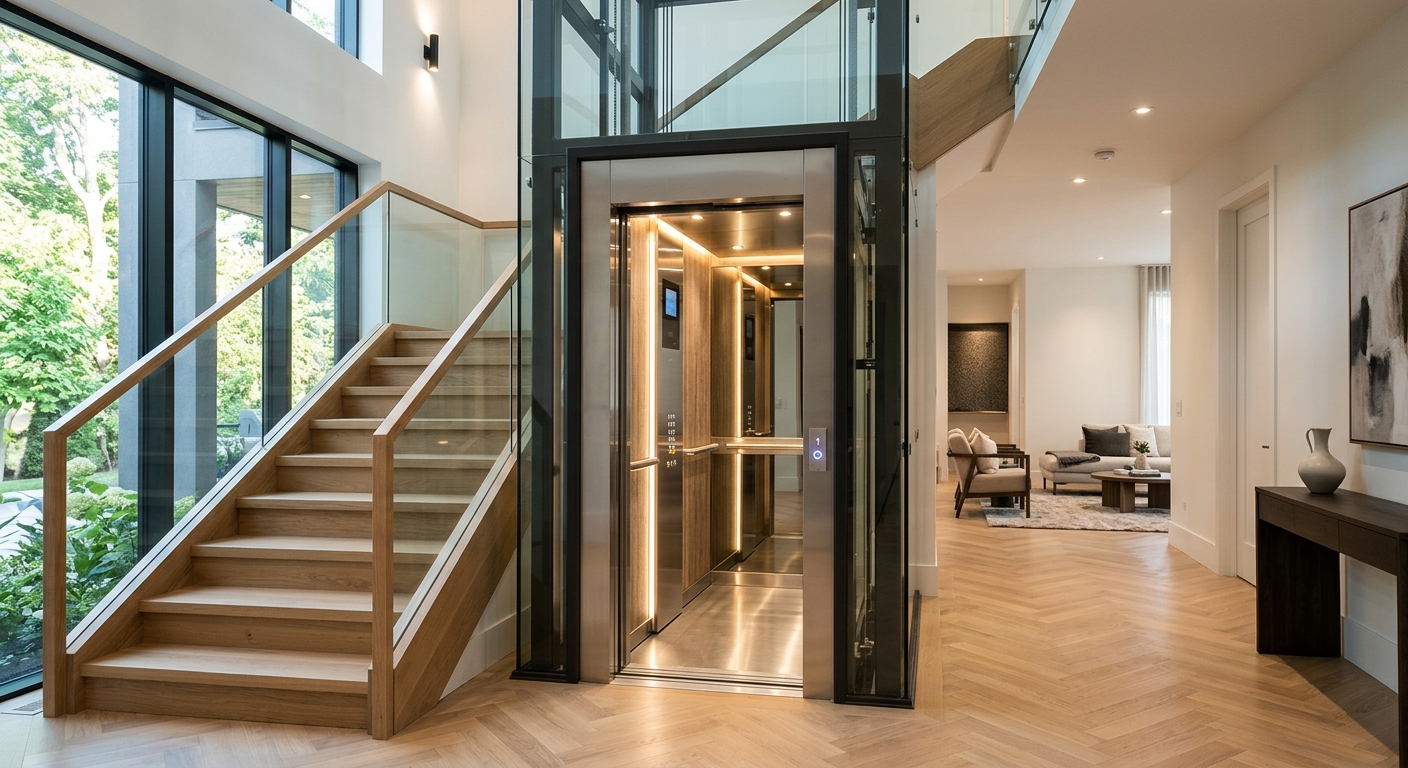
Home Elevator
Home Elevator
Custom Home Elevator Systems
Bring the convenience of an elevator to your home. Pneumatic, hydraulic, and cable-driven options for any style.
Schedule A Free Evaluation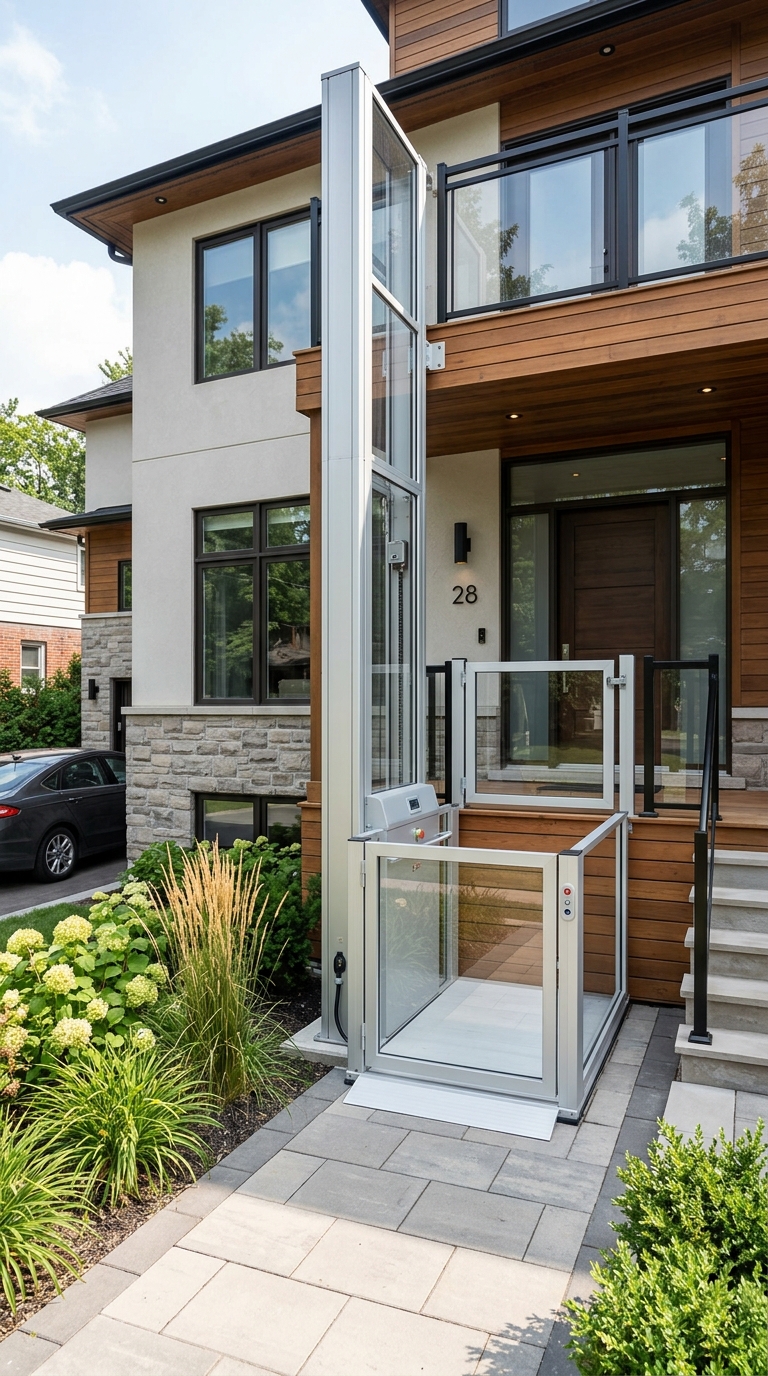
Vertical Platform Lifts
Vertical Platform Lifts
ADA-Compliant VPLs
Ideal for decks, porches, and short vertical rises. Safe, effortless access without a full elevator system.
Schedule A Free Evaluation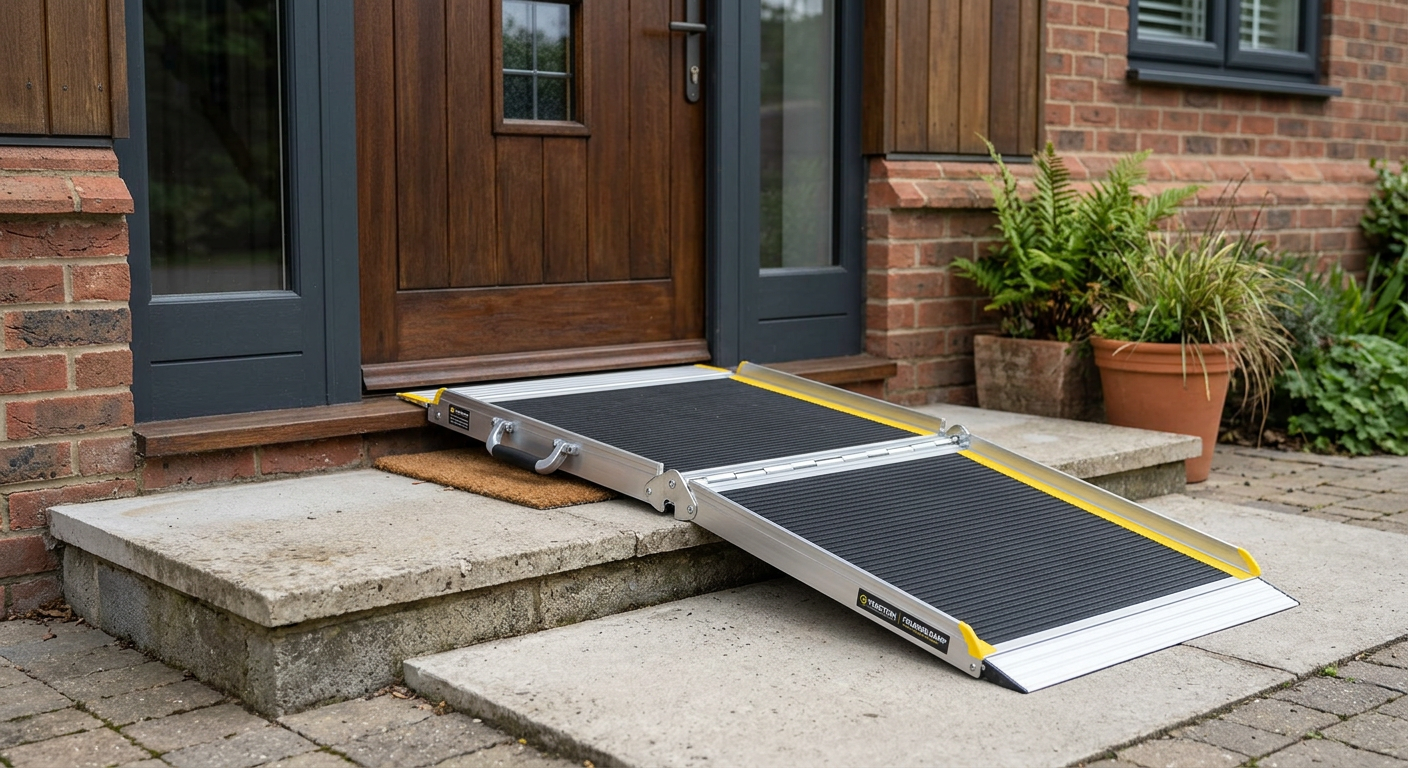
Portable Ramps
Portable Ramps
Lightweight & Portable
Suitcase, threshold, and multi-fold portable ramps for temporary or travel use. Quick to deploy, easy to store.
Schedule A Free EvaluationWheelchair Ramps
Wheelchair Ramps
Permanent Modular Systems
Prefabricated aluminum systems that install quickly, are fully customizable, and can be relocated if you move.
Schedule A Free EvaluationRecent Wheelchair Ramps Work
Recent Wheelchair Ramps Installations
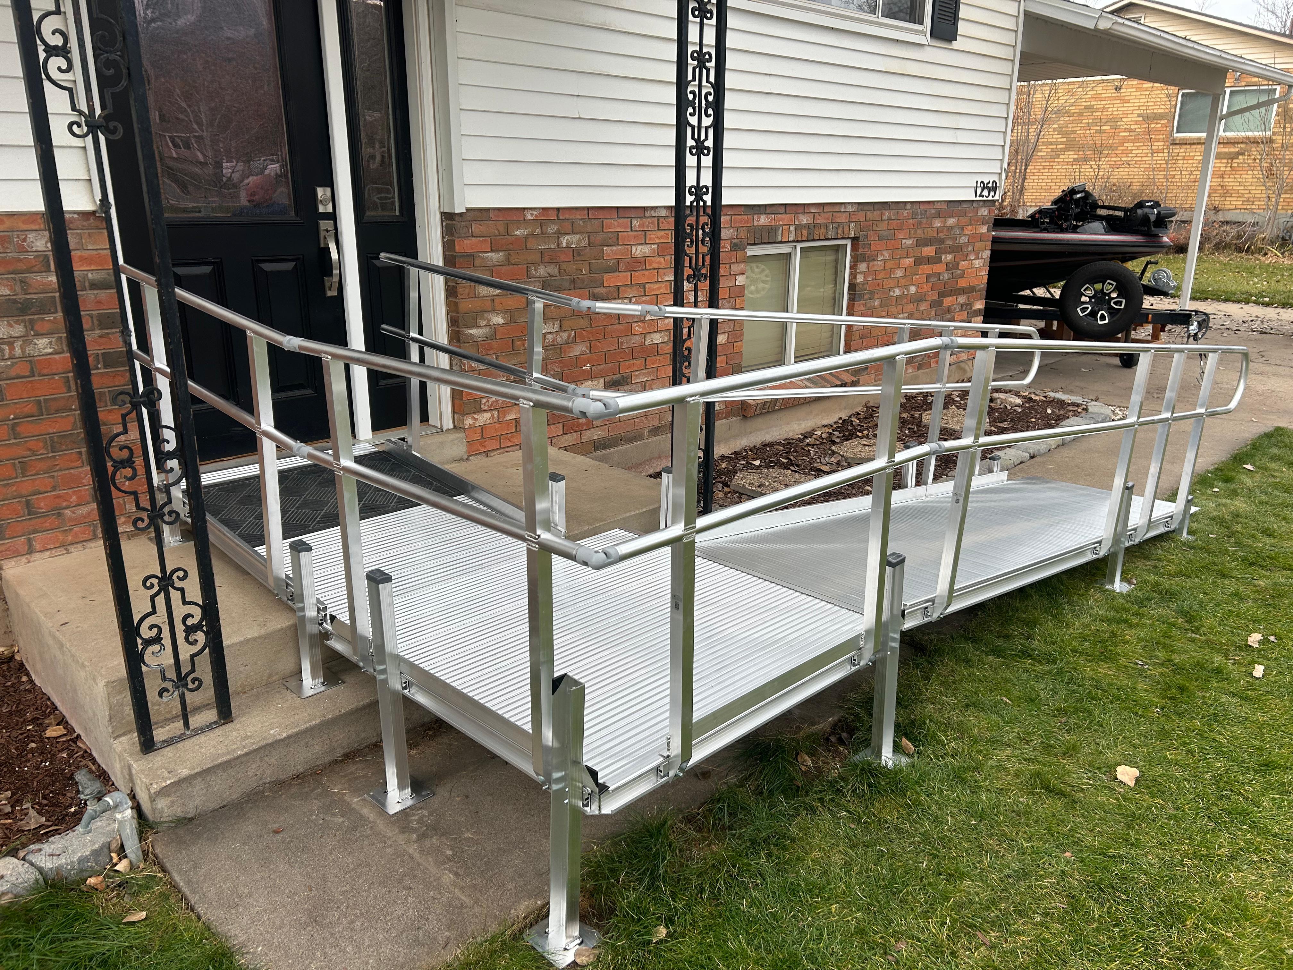
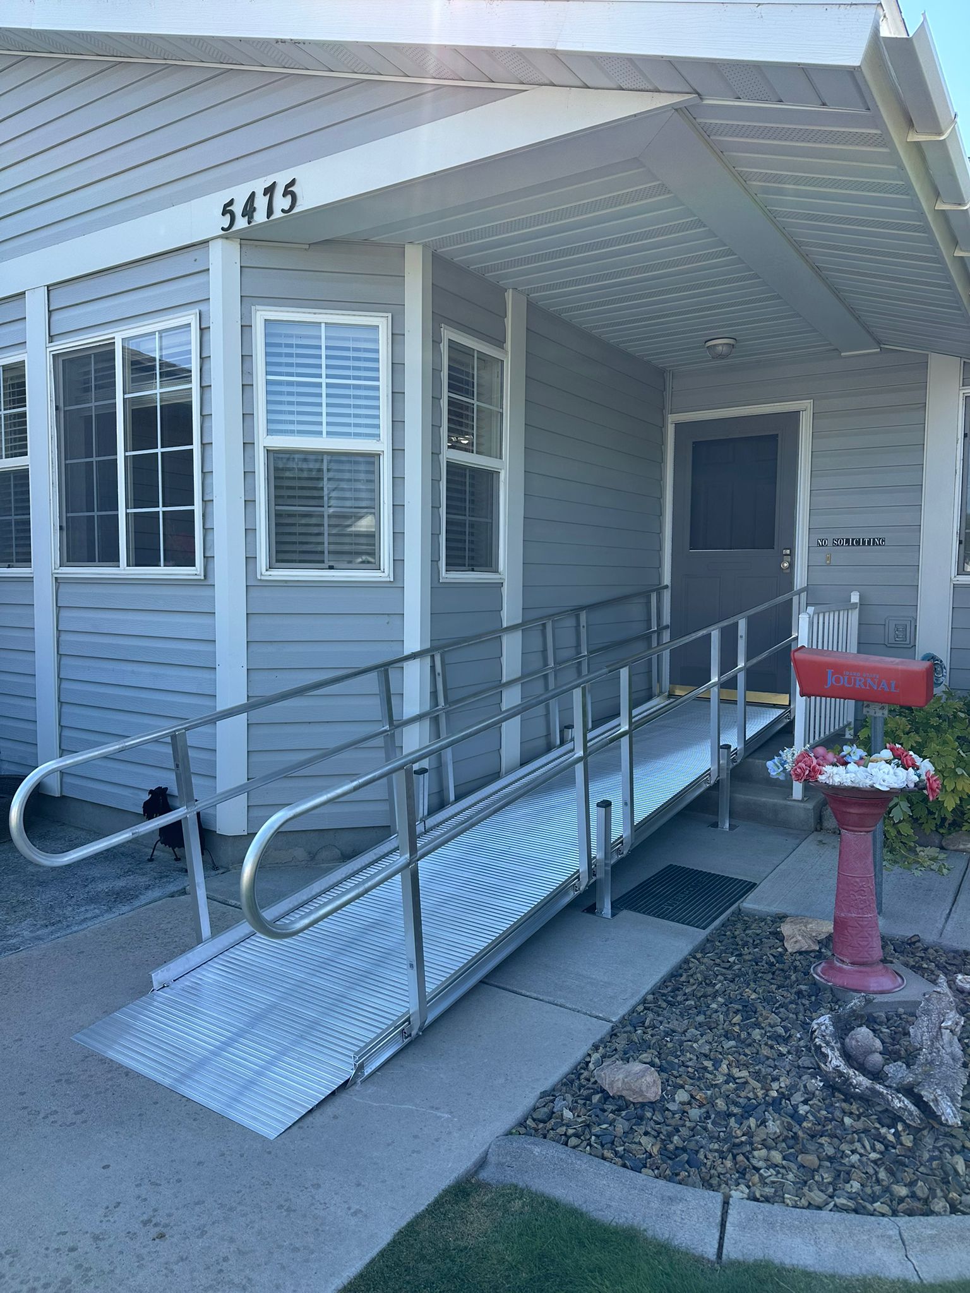
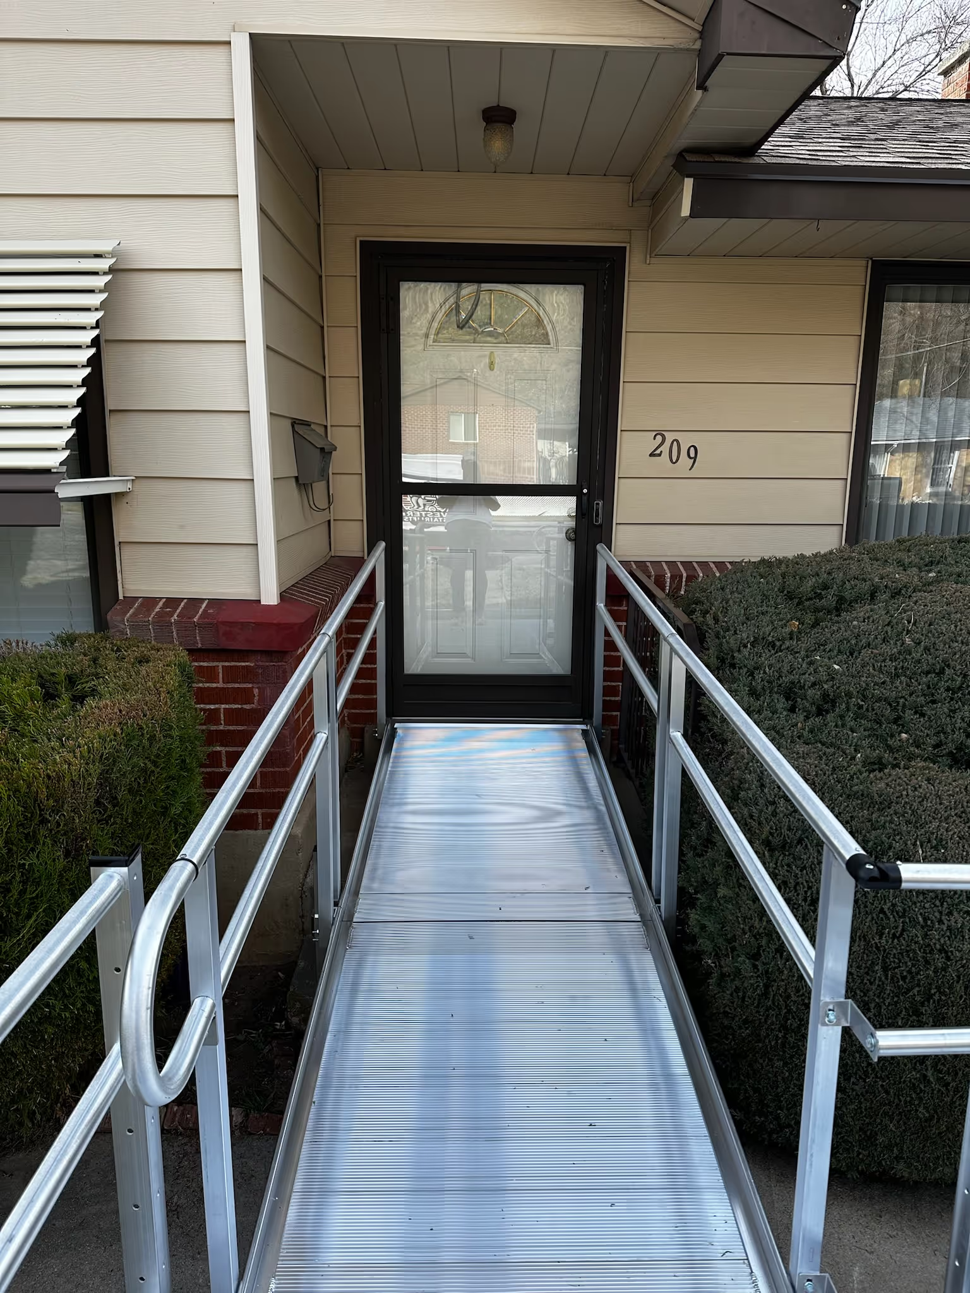
Our project gallery includes modular ramp installations. Review the layouts and contact us to discuss the conditions at your Phoenix entry.

Our Approach
Phoenix Homes We Ramp Most Often
A Phoenix ramp plan starts at the actual front, side, or garage entry. We record rise, run, door swing, threshold, grade, and landing space, then review which layout can provide a clear route from the approach to the door.
The quote should describe the configuration being considered and the work involved. If a sloped ramp would need more run than the site offers, we can discuss a vertical platform lift as another option for vertical entry access.
- Measured layout before the quote
- Modular aluminum ramp sections
- Options for straight runs, switchbacks, or platforms
- Free in-home evaluation
Our Promise
Phoenix ramp planning starts with the entry measurements, not a reused city template.
Phoenix Entry Planning
Modular Ramp Layouts for Phoenix Entries
Phoenix entries can have different rises, approaches, and available footprints. We plan the ramp around the actual route to the door, using the measured rise, run, threshold, door swing, grade, and landing space.
The resulting discussion may include a straight run, a switchback, or a platform where the site allows it. The layout is selected from the home's measurements rather than copied from another Phoenix property.
Layout Options
Straight Run, Switchback, or Platform?
A straight run follows a direct approach when enough run is available. A switchback changes direction when the route needs to fit a different footprint, while a platform can provide a place to turn or connect sections.
These are layout choices to review during an evaluation, not assumptions we make from the city or the home's exterior. We explain what the measured site can support before a configuration is selected.
Evaluation to Installation
Phoenix Ramp Installation: What Happens at the Evaluation
We begin by walking the access route and recording the entry rise, available run, door swing, threshold, grade, and landing areas. We also discuss how the person will approach and use the ramp so the proposed route is practical for the home.
After the measurements, we review the layout that fits the site and explain the work involved. If a ramp would require more run than the entry can provide, we can discuss a vertical platform lift as another option to evaluate.
Choosing the Right Access
Ramp or Vertical Platform Lift for a Phoenix Entry?
A ramp needs enough available run for a sloped route. A vertical platform lift may be worth considering when the entry has limited footprint or the access need is primarily vertical. The right direction depends on the measured property and how the equipment will be used.
We can review both paths during the evaluation before you decide which type of entry access to explore.
Get in Touch with Our Team!
Ready to Get Started?
Contact us today to schedule a free evaluation and learn how we can improve your home's accessibility!
Available 7 Days a Week · 8AM-8PM · 24/7 Emergency Service